Personal Shopper Log In
313 Summer Orchard Drive | Lexington | $319,085
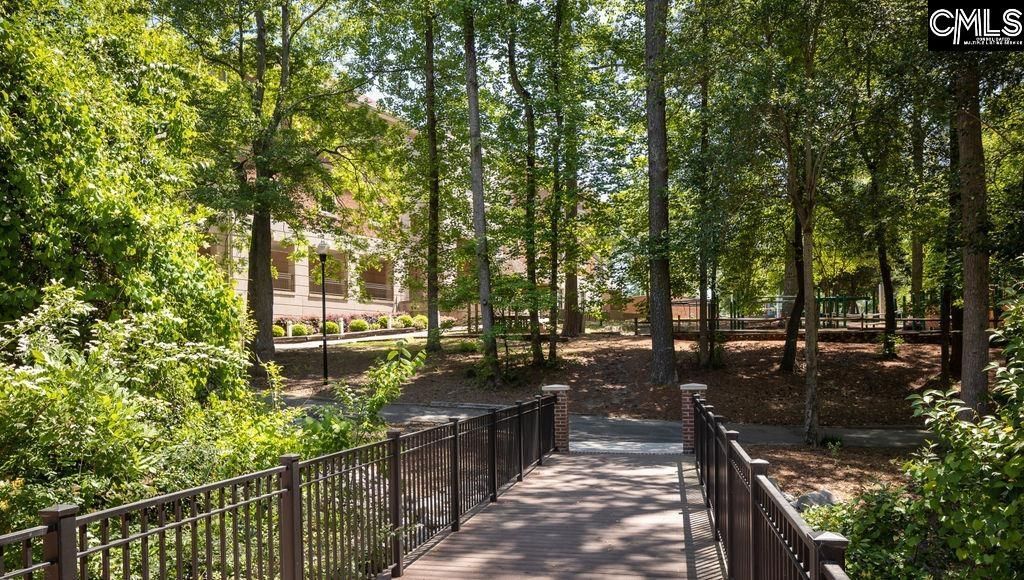
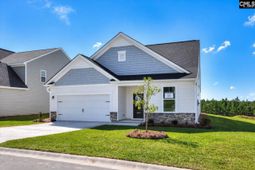
313 Summer Orchard Drive Photo 1
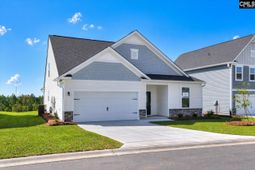
313 Summer Orchard Drive Photo 2
313 Summer Orchard Drive Photo 3
313 Summer Orchard Drive Photo 4
313 Summer Orchard Drive Photo 5
313 Summer Orchard Drive Photo 6
313 Summer Orchard Drive Photo 7
313 Summer Orchard Drive Photo 8
313 Summer Orchard Drive Photo 9
313 Summer Orchard Drive Photo 10
313 Summer Orchard Drive Photo 11
313 Summer Orchard Drive Photo 12
313 Summer Orchard Drive Photo 13
313 Summer Orchard Drive Photo 14
313 Summer Orchard Drive Photo 15
313 Summer Orchard Drive Photo 16
313 Summer Orchard Drive Photo 17
313 Summer Orchard Drive Photo 18
313 Summer Orchard Drive Photo 19
313 Summer Orchard Drive Photo 20
313 Summer Orchard Drive Photo 21
313 Summer Orchard Drive Photo 22
313 Summer Orchard Drive Photo 23
313 Summer Orchard Drive Photo 24
313 Summer Orchard Drive Photo 25
313 Summer Orchard Drive Photo 26
313 Summer Orchard Drive Photo 27
313 Summer Orchard Drive Photo 28
313 Summer Orchard Drive Photo 29
313 Summer Orchard Drive Photo 30
313 Summer Orchard Drive Photo 31
313 Summer Orchard Drive Photo 32
313 Summer Orchard Drive Photo 33
313 Summer Orchard Drive Photo 34
313 Summer Orchard Drive Photo 35
313 Summer Orchard Drive Photo 36
313 Summer Orchard Drive Photo 37
313 Summer Orchard Drive Photo 38
313 Summer Orchard Drive Photo 39
313 Summer Orchard Drive Photo 40
313 Summer Orchard Drive Photo 41
313 Summer Orchard Drive Photo 42
313 Summer Orchard Drive Photo 43
313 Summer Orchard Drive Photo 44
SHOW DETAILS
313 Summer Orchard Drive Lexington, SC 29072 $319,085
3 BEDS
2.5 BATHS
2,319 SQ. FT.

313 Summer Orchard DriveLexington, SC 29072

For SALE Single Family ACTIVE
$319,085
EST. 803.21/MO CALCULATE
3 BEDS
2.5 BATHS

2,319 SQ. FT.

Property Description

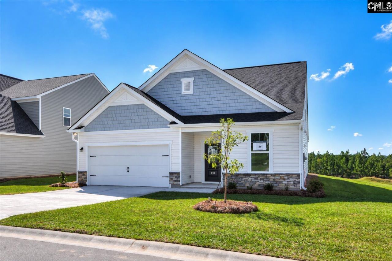
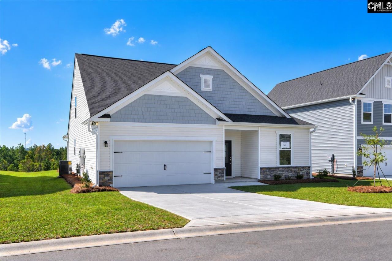
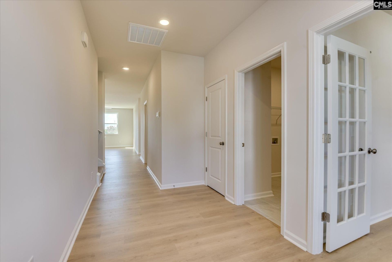
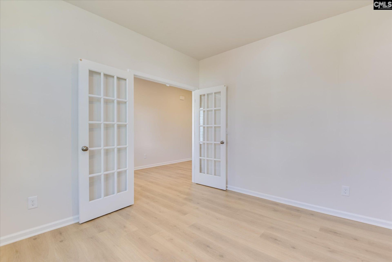
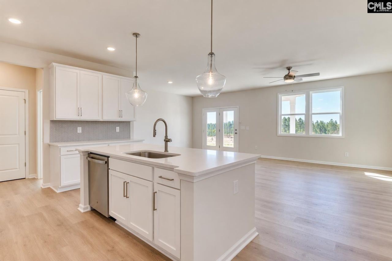
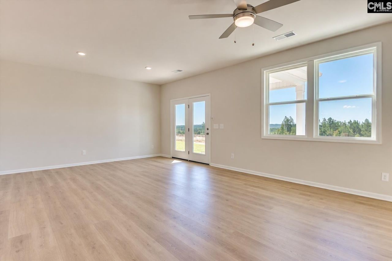
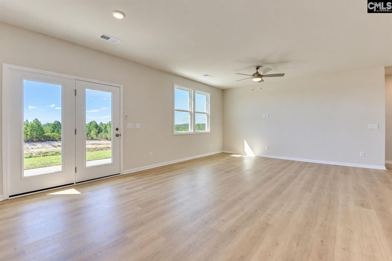
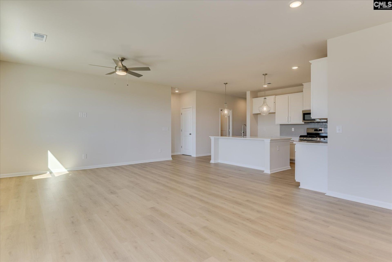
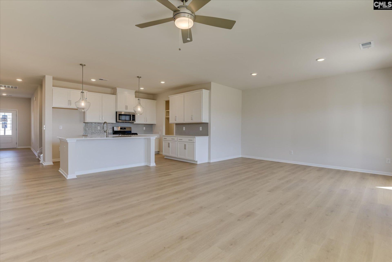
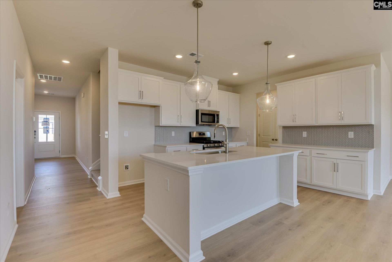
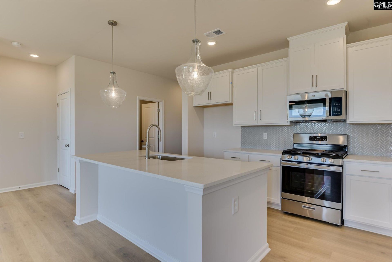
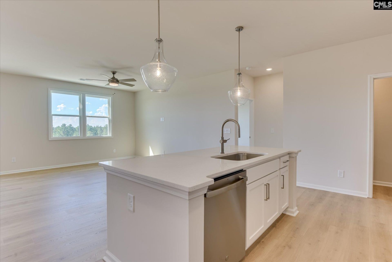
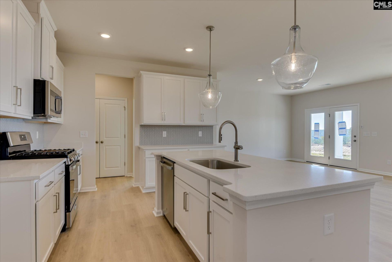
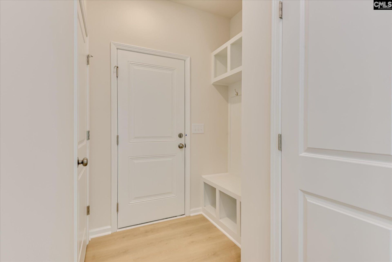
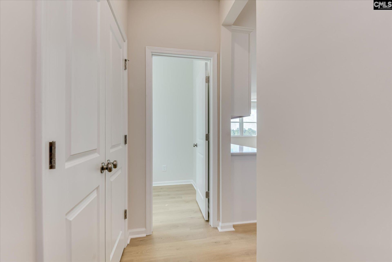
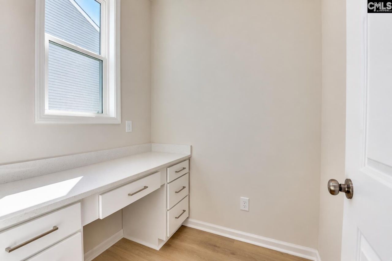
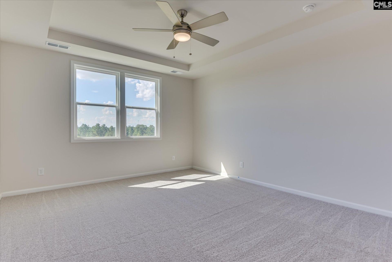
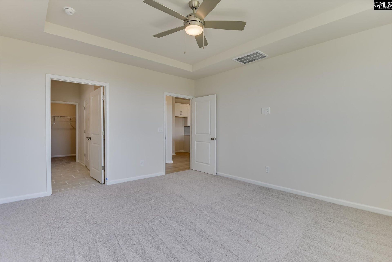
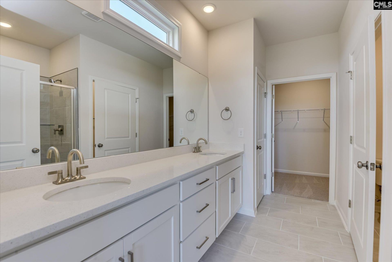
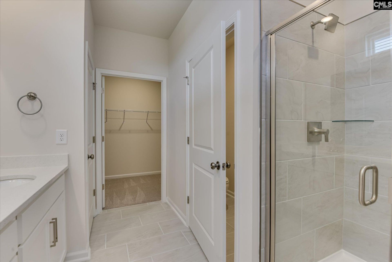
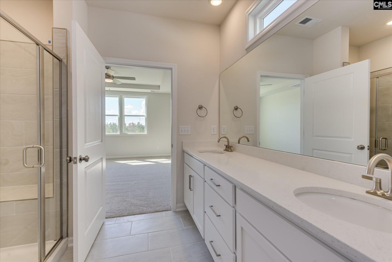
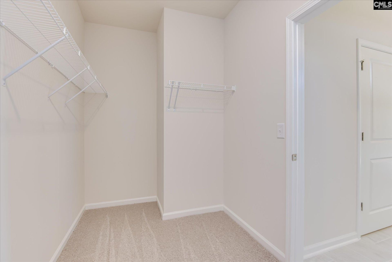
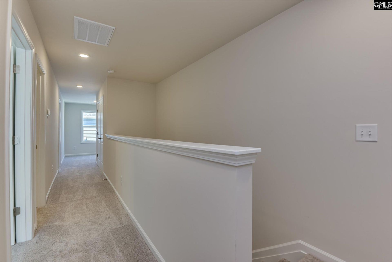
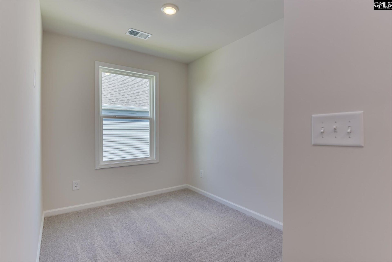
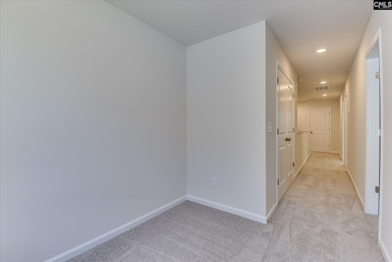
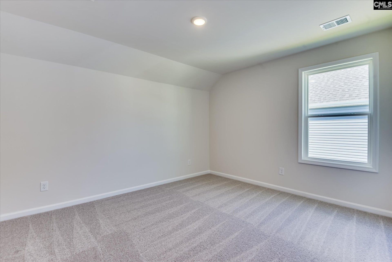
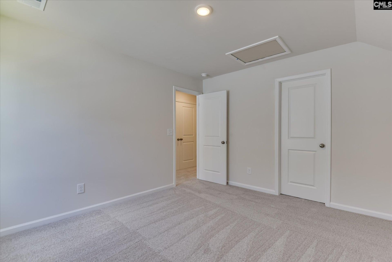
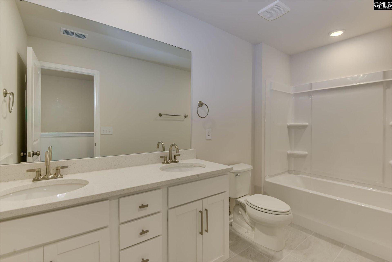
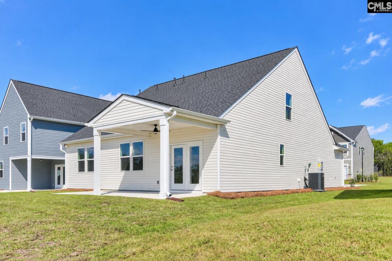
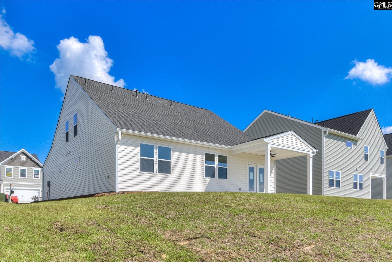
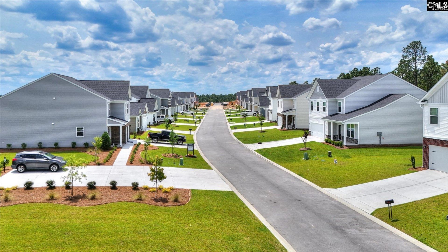
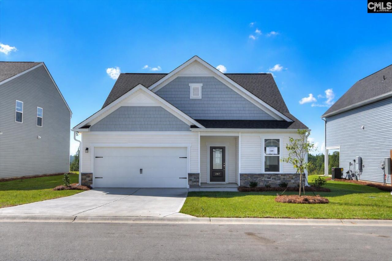
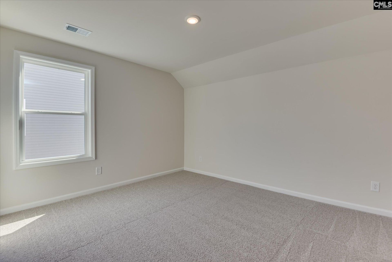
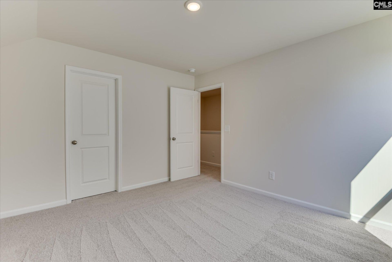
Final main level Primary Bedroom new construction opportunity, the Garland floor plan. Take advantage of amazing year end builder interest rate financing assistance and move in package!!! A space meticulously designed with the modern family in mind. Final opportunities to purchase new construction in the serene Summer Orchard community, nestled off the beaten path, yet an arm's reach away from Lexington, White Knoll, and Gilberts; vibrant shopping, dining, and entertainment scenes. Enjoy private homesites with no backyard neighbors and breathtaking skyline views you must see to believe! This exceptional home features a primary suite and formal living room or office conveniently located on the main level. But what's a home without a heart€ That's why we've designed a stunning open-concept kitchen that serves as the core of the home. It comes complete with a versatile island, a dedicated eat-in area, and a cozy family room. Here's the cherry on top - a uniquely designed pocket office, located just off the garage. It's the perfect solution for those who need home office space without having to compromise a bedroom. Venturing up the stairs to the 2nd floor, you'll discover two generously sized guest bedrooms, each featuring walk-in closets and an upper flex space. If the 2nd floor is not utilized often that is okay it is on a separate zone of heating and cooling. Ready to embrace the warm summer evenings€ Step out onto to your beautiful covered back porch and soak in the sunset. You really should see the view from this covered porch!! Life in the New Garland floor plan is nothing short of fabulous. Don't just take our word for it, come see for yourself! Schedule your one-on-one appointment with our Neighborhood Sales Manager today. Don't miss out-your future awaits! The price you see is the final price, no surprises! Please note: Photos are stock images and virtually staged images of the Garland floor plan options and interior colors may vary. Disclaimer: CMLS has not reviewed and, therefore, does not endorse vendors who may appear in listings.

Property Details

  • MLS ID646876
  • Property TypeResidential - Single Family
  • Garage2 car attached
  • Lot Dimensions0.2 Acre(s)
  • Lot Size0.20 Acres
  • acres0.20

Listed By / Shown By

Listed By

Agency Name: SM South Carolina Brokerage LLC

Columbia SC MLS

Shown By

Agent Name: Elliot Smith
Agent Phone: (843) 446-7905
Agency Title: Carolina One Real Estate

Columbia SC MLS

IDX logo

313 Summer Orchard Drive photo 4
Elliot Smith
Elliot Smith (843) 446-7905

Web address QR Codes

313 Summer Orchard Drive

Elliot Smith

©OneHomeValue

Location 313 Summer Orchard Drive

Neighborhood Map

Local Content

Neighborhood Hero

Ask A Question 313 Summer Orchard Drive, Lexington, SC 29072

Elliot Smith
Elliot Smith (843) 446-7905
Disclaimer: All information deemed reliable but not guaranteed. All properties are subject to prior sale, change or withdrawal. Neither listing broker(s) or information provider(s) shall be responsible for any typographical errors, misinformation, misprints and shall be held totally harmless. Listing(s) information is provided for consumers personal, non-commercial use and may not be used for any purpose other than to identify prospective properties consumers may be interested in purchasing. Information on this site was last updated 11/14/2026. The listing information on this page last changed on 11/14/2026. The data relating to real estate for sale on this website comes in part from the Internet Data Exchange program of Delta Media Group MLS (last updated Sat 11/14/2026 9:19:48 PM EST) or Pee Dee MLS (last updated Sat 11/14/2026 9:16:18 PM EST) or CCAR MLS (last updated Sat 11/14/2026 9:15:29 PM EST) or HIVE MLS (last updated Sat 11/14/2026 9:09:51 PM EST) or Columbia SC MLS (last updated Sat 11/14/2026 9:17:57 PM EST) or Charleston Trident MLS (last updated Sat 11/14/2026 9:16:16 PM EST) or SCCMLS (last updated Sat 11/14/2026 9:14:13 PM EST). Real estate listings held by brokerage firms other than Carolina One Real Estate may be marked with the Internet Data Exchange logo and detailed information about those properties will include the name of the listing broker(s) when required by the MLS. All rights reserved.
Privacy Policy / DMCA Notice / ADA Accessibility

Login to Personal Shopper